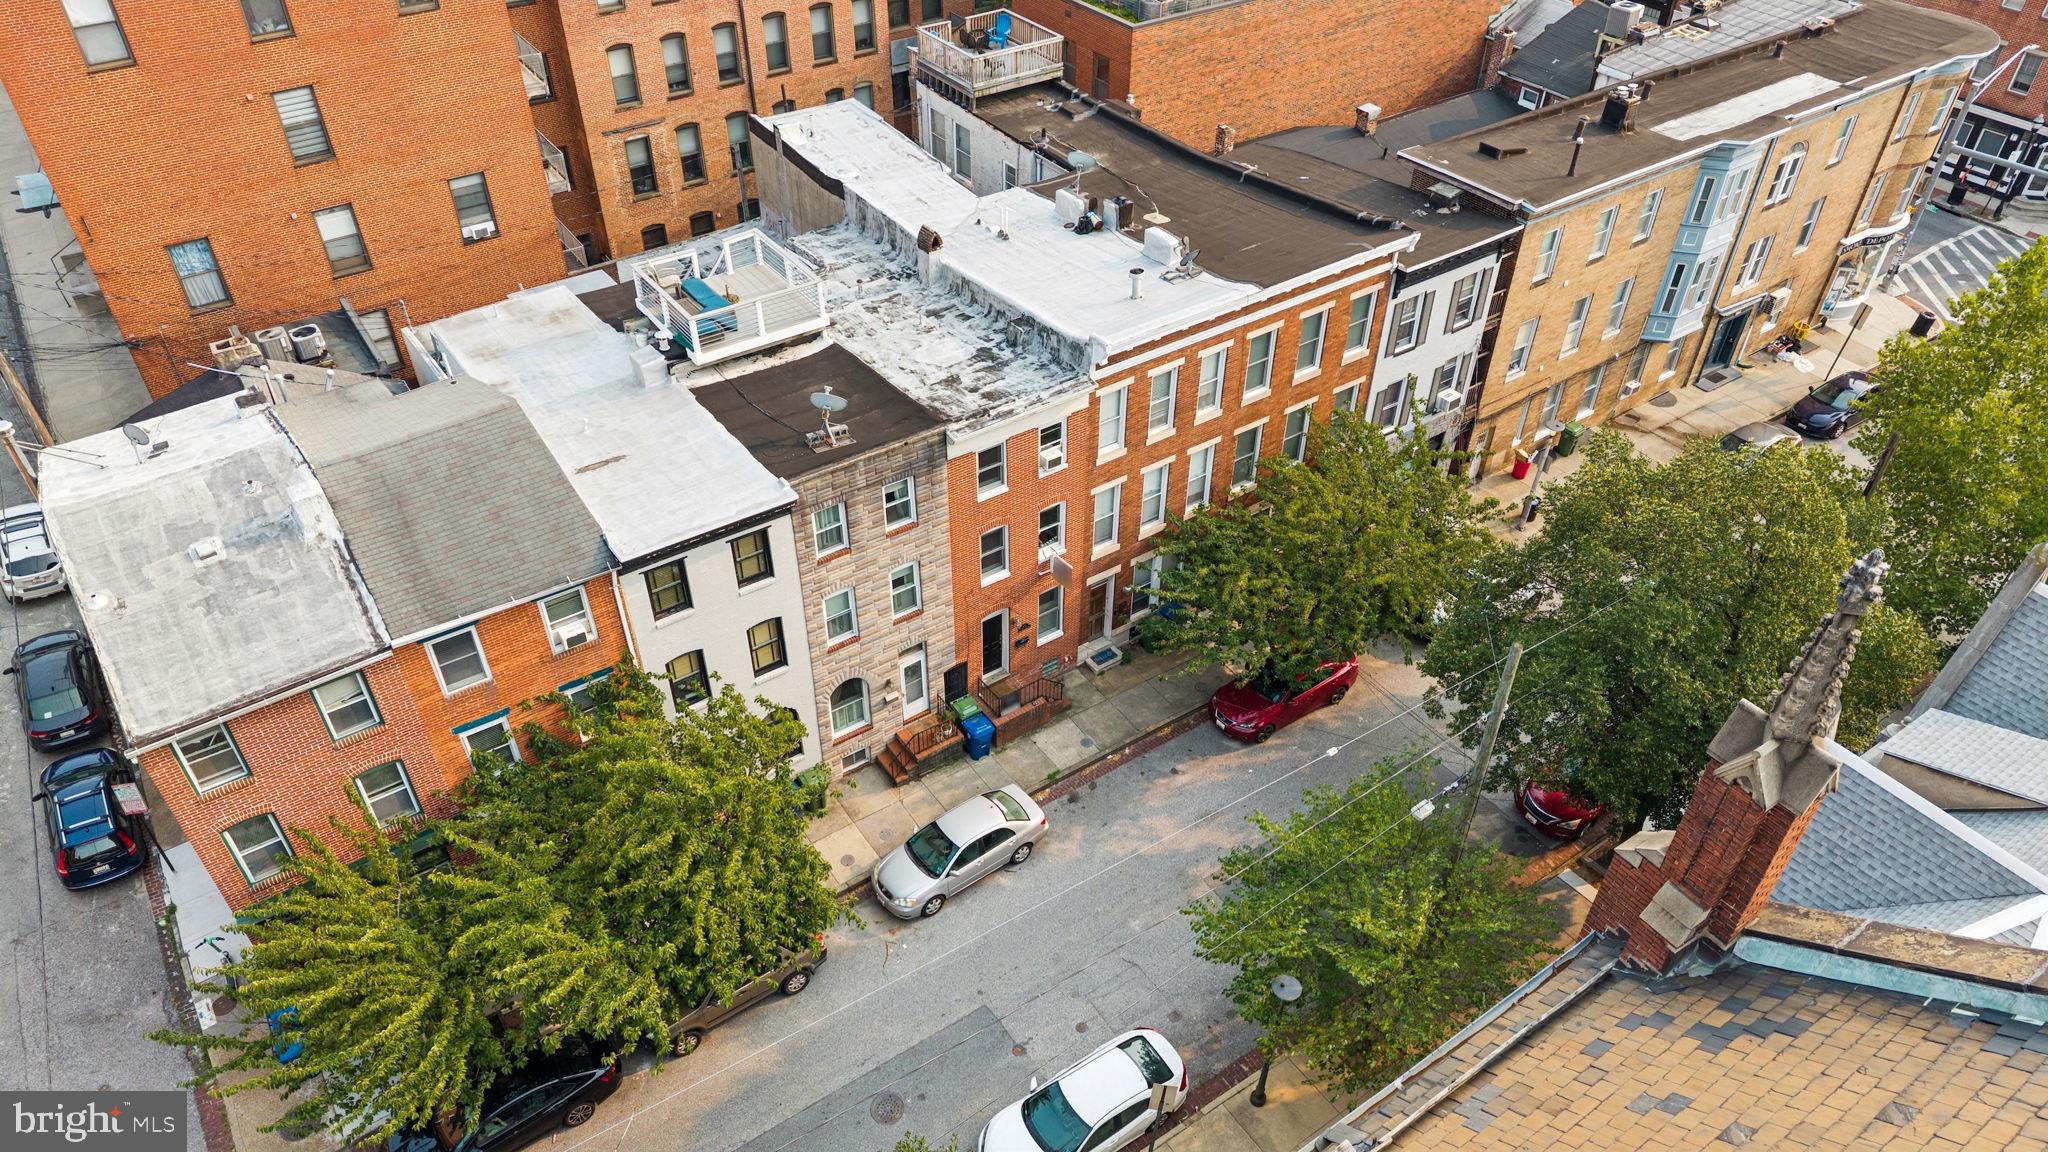
One of the most popular communities provided by {{page_data.agentName}}

BALTIMORE

One of the most popular communities provided by Charis Realty Group - Christine Issler, Broker

BALTIMORE

About BALTIMORE

Discover Baltimore, MD: Your Ideal Community and Real Estate Opportunity

Welcome to Baltimore, Maryland, a vibrant city known for its rich history, diverse neighborhoods, and thriving real estate market. Whether you’re a first-time homebuyer, a seasoned investor, or someone looking to relocate, Baltimore has something to offer everyone.

Why Choose Baltimore?

Baltimore is a city that seamlessly blends urban energy with suburban charm. Here are a few reasons to consider making it your home:

  • Cultural Hub: Experience world-class museums, theaters, and art galleries.
  • Education: Home to renowned universities such as Johns Hopkins and University of Maryland.
  • Diverse Communities: From historic neighborhoods to modern developments, each area has its own unique character.

Real Estate Market Overview

The real estate market in Baltimore is both dynamic and affordable compared to other major cities on the East Coast. Here are key highlights:

  1. Affordable Housing: Median home prices are lower than the national average, making it an attractive option.
  2. Investment Potential: Growing neighborhoods offer opportunities for property appreciation and rental income.
  3. Variety of Options: Choose from charming row homes, contemporary condos, and spacious single-family houses.

Baltimore Neighborhoods to Explore

Baltimore is divided into various neighborhoods, each offering unique features and amenities:

  • Fells Point: Known for its waterfront views and vibrant nightlife.
  • Canton: A family-friendly area with parks and local shops.
  • Mount Vernon: Rich in history, featuring beautiful architecture and cultural venues.
  • Hampden: A trendy neighborhood famous for its boutique shops and artsy vibe.

Community Features

Living in Baltimore means experiencing life in a community that values connection and engagement. Key community features include:

  • Parks and Recreation: Numerous parks for outdoor activities, including Druid Hill Park and Patterson Park.
  • Dining and Shopping: A variety of local restaurants offering international cuisine and unique shopping experiences.
  • Public Transportation: Well-connected by light rail and bus services, making it easy to navigate the city.

Getting Started

If you’re ready to explore the exciting opportunities Baltimore has to offer, don’t wait! Start your journey toward finding your dream home today.

  • Contact Us: For personalized assistance and expert insights, reach out to our team.
  • Subscribe: Sign up for our newsletter to receive the latest market trends and new listings.

Explore Baltimore, where your ideal home awaits. Learn More About Baltimore Real Estate.
One of the most popular communities provided by Charis Realty Group - Christine Issler, Broker
3,763
# of Listings
3
Avg # of Bedrooms
$163
Avg. $ / Sq.Ft.
$305,125
Med. List Price

Browse BALTIMORE Real Estate Listings

3763 Properties Found. Page 78 of 251.

**Price Improvement of $10k** - Welcome to 1718 Johnson Street, a beautifully maintained brick-front row home offering 2 bedrooms, 2 full bathrooms, and timeless Baltimore charm in the highly sought-after Federal Hill/Riverside neighborhood, just steps from Riverside Park. Filled with natural light, the main level showcases exposed brick, hardwood floors, a wood-burning fireplace, and a dedicated dining area, creating a warm and inviting atmosphere. The well-appointed kitchen features granite countertops, stainless steel appliances, and ample cabinet and prep space for everyday living and entertaining. Upstairs, the spacious primary bedroom offers wide-plank LVP flooring, neutral finishes, a ceiling fan, and a double-door closet. The renovated hall bathroom features a large vanity with generous storage, classic white subway tile, and a luxurious walk-in shower. The second bedroom is a versatile space ideal for guests or a home office and includes a Murphy bed, en-suite full bathroom with a tub/shower combination, and access to a private rear balcony. Upper-level laundry adds everyday convenience. Step outside to a fully fenced backyard retreat featuring a spacious patio with a blend of sun and shade, perfect for relaxing, entertaining, or enjoying outdoor dining. The unfinished basement provides abundant storage and additional utility space. Situated on a quiet one-way street just steps from Riverside Park with an abundance of angle-in parking spots right outside your front door.  Residents enjoy easy access to scenic walking paths, tennis courts, a community pool, and expansive green space. Conveniently located near Cross Street Market, downtown Baltimore, the University of Maryland Medical Center, Johns Hopkins campuses, and countless neighborhood restaurants, shops, and attractions, this home offers the perfect combination of comfort, character, and city convenience. This one won’t last long, schedule your private showing today! Additional features/updates include: New Roof (2023), New A/C unit installed (2022), Renovated Kitchen and Hall Bath (2022), entire home freshly painted (2021), New Refrigerator/Dishwasher/Microwave (2021).
#MDBA2219674

BALTIMORE

1718 JOHNSON STREET

2 Beds

2 Baths

1,247 Sq.Ft.

$329,900

MLS#: MDBA2219674

Nestled within the peaceful community of Oldham Crossing, this move-in ready townhome blends modern finishes with a thoughtfully designed floor plan. The entry level welcomes you with a spacious foyer, a private bedroom, & a full bath—an ideal setup for guests, a home office, or flexible living arrangements. The heart of the home is the bright & open main level, where abundant natural light fills the expansive living space. The stylish kitchen is designed to impress, featuring 42-inch cabinetry, stainless steel appliances, a large center island with breakfast seating, generous prep space, 9-foot ceilings with open flow that's perfect for both everyday living & entertaining. Step outside to the low-maintenance composite deck, offering the ideal setting for grilling or relaxing outdoors. Retreat upstairs to the spacious primary suite, complete with a walk-in closet & a beautifully appointed en-suite bath featuring dual vanities & a dual-head walk-in shower. An additional bedroom & full hall bath as well as a conveniently located laundry area provide comfort & functionality for family or guests. Enjoy peaceful views of the open green space from your front door. The oversized one-car garage offers exceptional storage, while the full-length driveway provides an additional off-street parking space. Recent updates included whole home paint (2026) & brand-new carpeting(2026).  Residents of Oldham Crossing enjoy neighborhood amenities including a dog park and playground, all while being minutes from I-95, I-695, and I-895 for an easy commute. Nearby shopping, dining, and entertainment destinations—including Yard 56, Canton Crossing, and the waterfront attractions of Fells Point—put everything you need within easy reach.
#MDBA2224502

BALTIMORE

4710 MARLENE MEWS

3 Beds

3 Baths

1,600 Sq.Ft.

$329,900

MLS#: MDBA2224502

Experience the epitome of luxury living in this stunning colonial townhouse, beautifully renovated in 2026. Nestled in the desirable Riverchase community, this home seamlessly blends modern elegance with timeless charm. Spanning 1,536 square feet of living space, the interior boasts an inviting layout that is perfect for both relaxation and entertainment. The main living areas are designed for comfort, featuring high-end finishes and thoughtful details that elevate everyday living. 1st floor features spacious living room with recessed lighting and modern bay window; dining room with solid water-resistant vinyl flooring and beautiful light fixtures. The gourmet eat-in kitchen is a chef's dream, equipped with brand new steel appliances and sleek cabinetry, and a walkout to a large deck. The spacious bedrooms offer serene retreats, with new carpets and light fixtures, while the luxurious bathrooms on each level ensure a tranquil escape at the end of the day. Step inside to discover a fully finished basement with full bath and a walkout level, providing ample space for a home theater, gym, or guest suite. The abundance of natural light from the windows creates a warm and welcoming atmosphere throughout. Each level of the home features an updated bathroom. Outside, enjoy a wooded backyard with a patio and peaceful surroundings of Riverchase. With convenient access to local attractions and a vibrant neighborhood, this home is not just a place to live, but a lifestyle to embrace. Experience the perfect blend of luxury and comfort in this exquisite property, where every detail has been meticulously crafted for your enjoyment. 
Property is FHA approved!
#MDBC2170578

BALTIMORE

13 INGATE TERRACE

3 Beds

2 Baths

1,536 Sq.Ft.

$329,900

MLS#: MDBC2170578

Experience the ultimate in effortless, single-floor living in this beautifully renovated, open-concept home, where every essential amenity—including a luxurious jetted tub and separate walk-in shower and laundry —are conveniently located on the main level! Beyond the main floor, the home expands across two additional levels of versatile living space, adding extra bedrooms and a second full bathroom. A custom front entry ramp provides step-free access into the large, relaxing screened-in porch, which seamlessly connects the bright living, dining, kitchen, and laundry area. If you prefer to park in the driveway, just enter from the paved 3 car parking pad through the rear gated privacy fence into your backyard oasis—a secure setup that is exceptionally pet, kid, solo relaxation and/or entertainment friendly—with just a few short steps up to the kitchen or down to the lower level.

Upstairs features two bedrooms with ceiling fans, including one with a lit walk-in closet. Just past the flexible bonus space—perfect for a playroom, crafts, office, storage, stretch, gaming, etc—lies the gorgeous second full bathroom featuring updated plumbing, modern fixtures, a custom tile shower, and a separated water closet with its own light. The freshly painted and carpeted open lower level offers endless possibilities to customize. It includes an exterior egress door leading directly to the parking area and flat, grassy yard, creating an ideal setup for a potential fourth bedroom, game room or guest suite.

Outside, enjoy a gorgeous lot surrounded by mature trees on all four sides. You can move in with total peace of mind knowing the expensive updates are already handled: the home features a three-year-old roof, mostly new windows, a sump pump, and a brand-new furnace, AC, and water heater - the mechanicals backed by long warranties! Come walk or wheel yourself up to your new dream home before someone else does! Furniture does not come with the home and front porch, basement and backyard are virtually staged.
#MDBC2172044

BALTIMORE

1900 MONUMENTAL ROAD

3 Beds

2 Baths

2,250 Sq.Ft.

$329,900

MLS#: MDBC2172044

PRICE IMPROVEMENT!  Plus a Seller incentive: The seller is offering a $5,000 credit. This home also qualifies for the FNB Homeownership Program, offering 0% down financing for eligible buyers.  
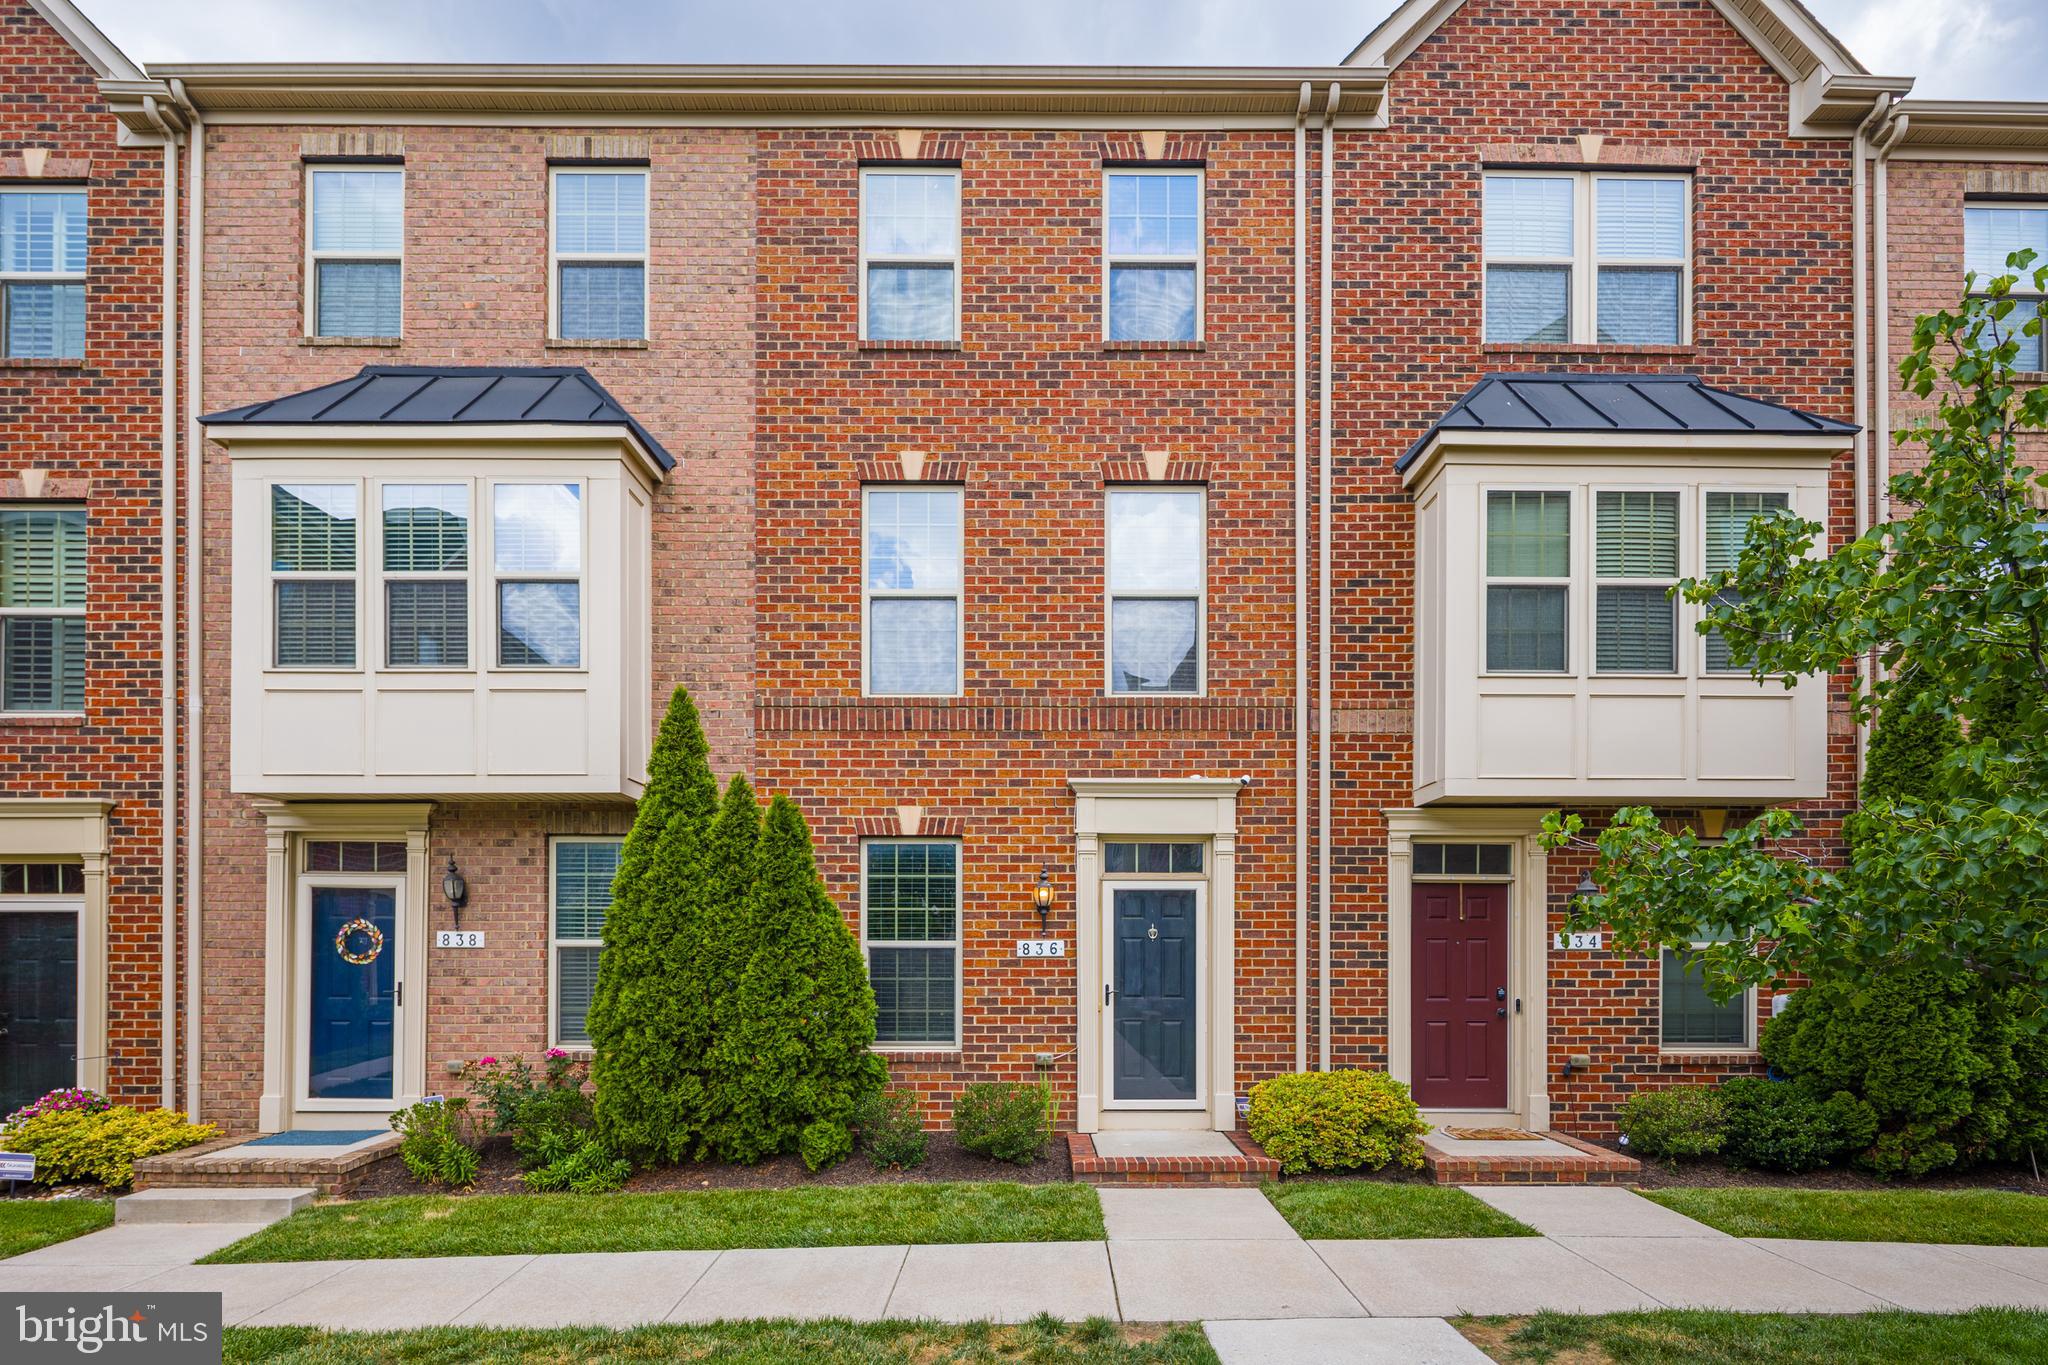
836 S. Macon Street offers the perfect blend of charm, comfort, and convenience. Featuring spacious living areas filled with natural light, this home welcomes you with warm finishes and an inviting layout designed for everyday living and entertaining. The well-appointed kitchen and open floor plan, generously sized  bedrooms; each with their own full bath access, a trex deck with a view of Natty Boh, a single car rear entry garage and  an entry level den/workspace round out everything you could ask for in this O'Donnell Square gem.  Enjoy outdoor living with the landscaped community common area gardens. Conveniently located near shopping, dining, parks, and major commuter routes, this home provides easy access to everything Baltimore has to offer.
#MDBA2220430

BALTIMORE

836 S MACON STREET

2 Beds

2 Baths

1,568 Sq.Ft.

$329,900

MLS#: MDBA2220430

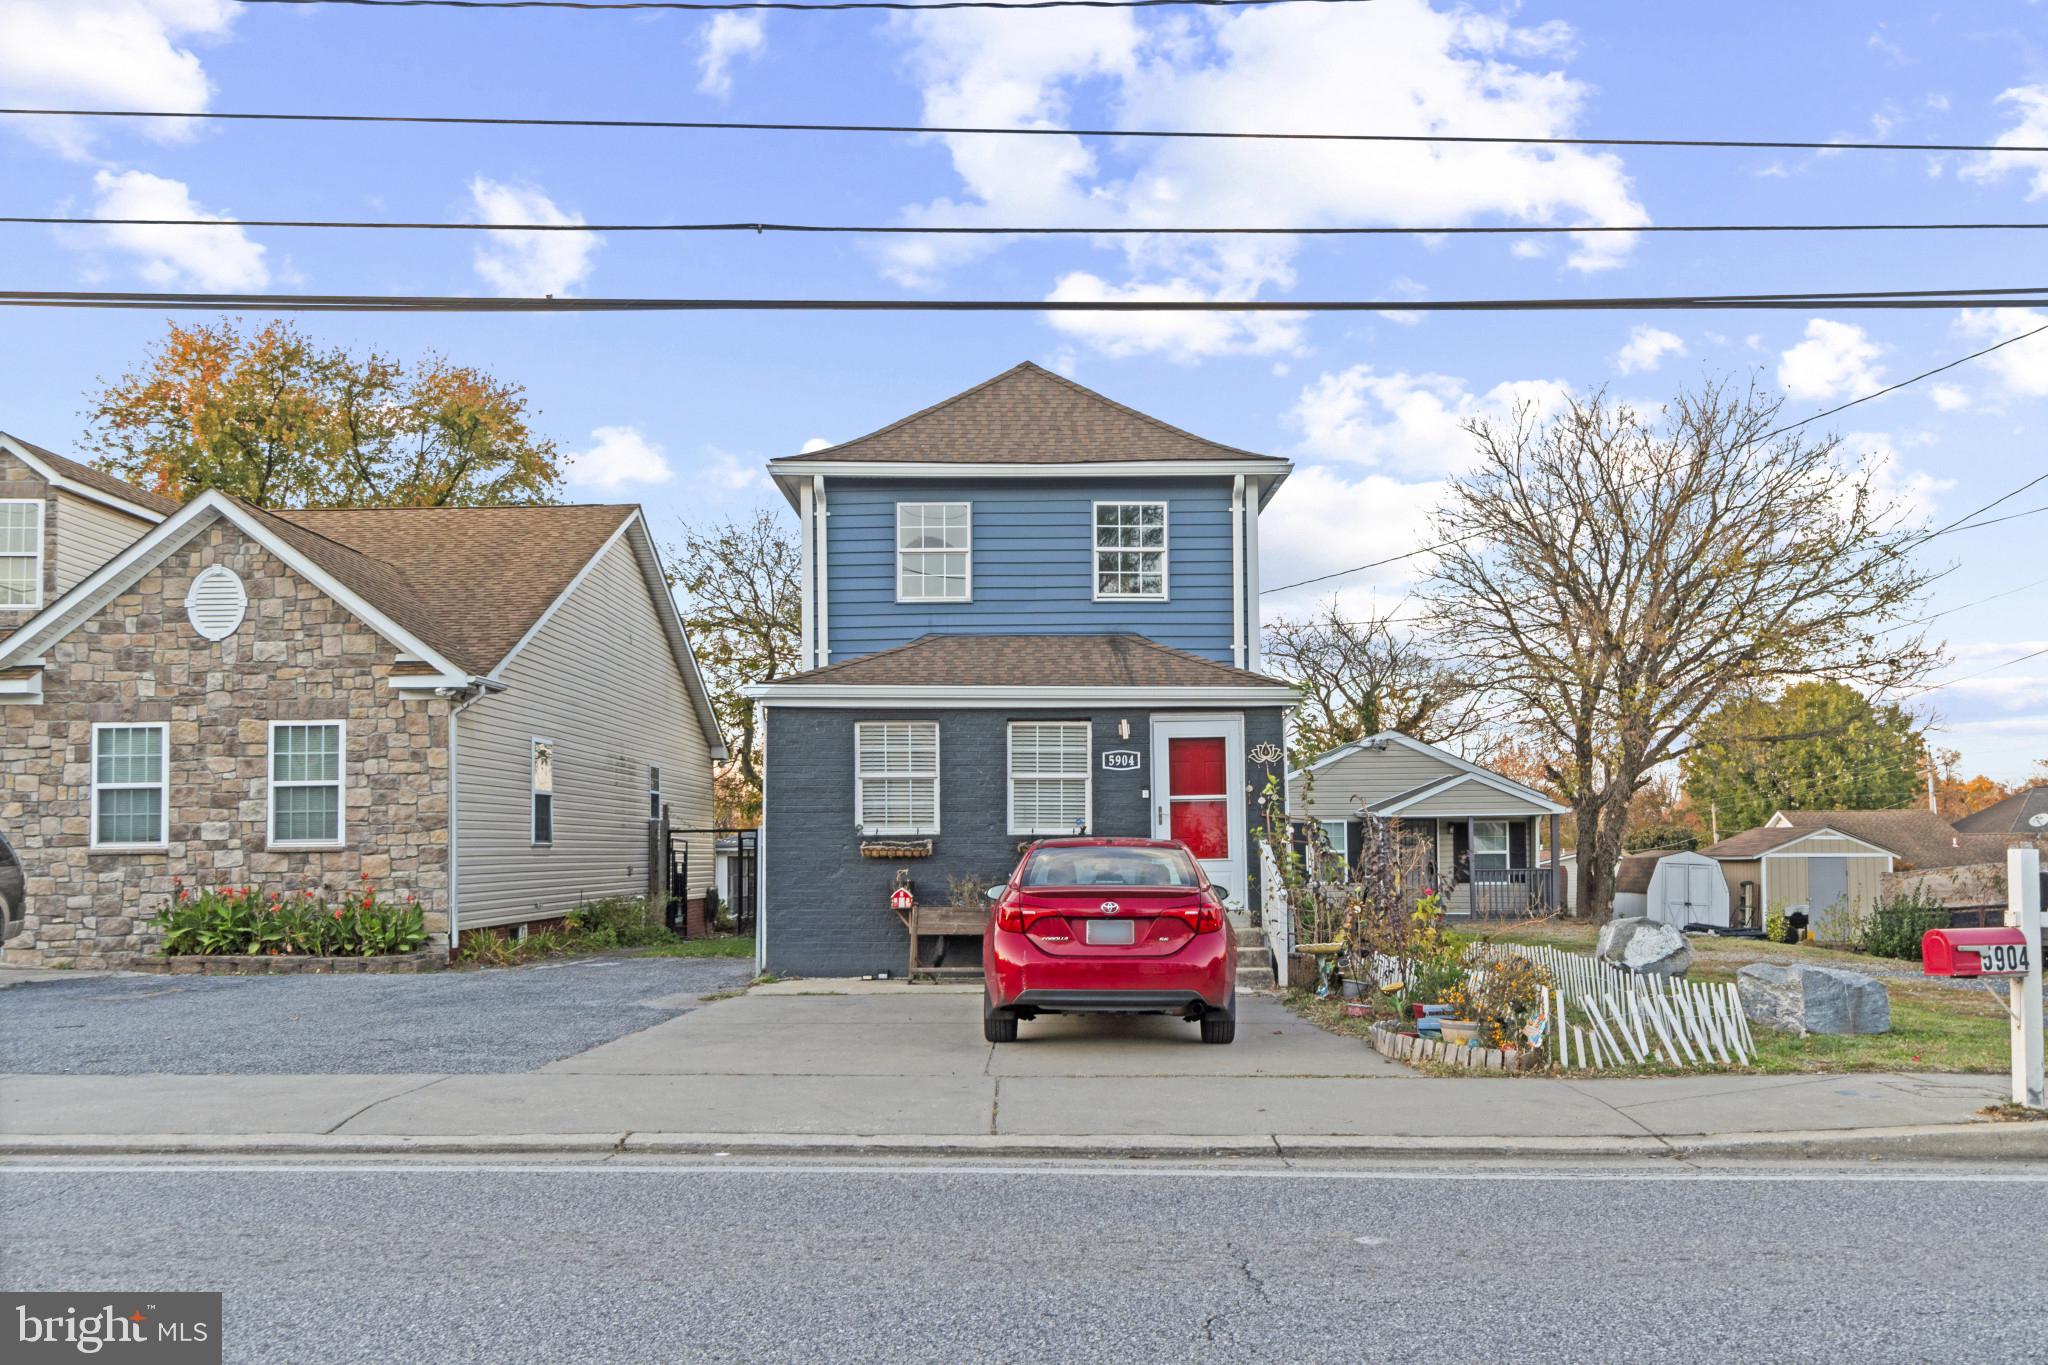
This lovely four-bedroom, two-and-a-half-bathroom home offers 1,764 square feet of thoughtfully updated living space that's ready for immediate move-in. Step inside to discover a main level designed for both comfort and convenience, featuring a well-appointed kitchen with granite countertops, stainless steel appliances, and a center island perfect for meal preparation and casual dining.

The home boasts four generously sized bedrooms, including a private primary suite with its own updated bathroom. Fresh paint throughout creates a bright, welcoming atmosphere, while recently updated tile work in all bathrooms adds modern appeal. The main level also includes a convenient half bath and laundry area, making daily routines effortless.

Recent improvements showcase the property's excellent condition and energy efficiency. The heating, ventilation, and air conditioning system was updated in 2024, ensuring year-round comfort. New flooring installed in 2023 complements the home's updated aesthetic, while the brand-new roof, siding, and gutters completed in 2024 provide peace of mind and curb appeal.

Located in a convenient Baltimore neighborhood, residents enjoy easy access to local amenities. Southwest Area Park offers recreational opportunities just over two miles away, while nearby grocery shopping and public transportation options, including bus and train stations, make commuting and daily errands convenient. 

This move-in-ready home combines modern updates with practical living spaces, making it an ideal choice for those seeking comfort, convenience, and value in the Baltimore area.****This is a short sale and requires bank approval.
#MDAA2127200

BALTIMORE

5904 BELLE GROVE ROAD

4 Beds

2 Baths

1,764 Sq.Ft.

$329,900

MLS#: MDAA2127200

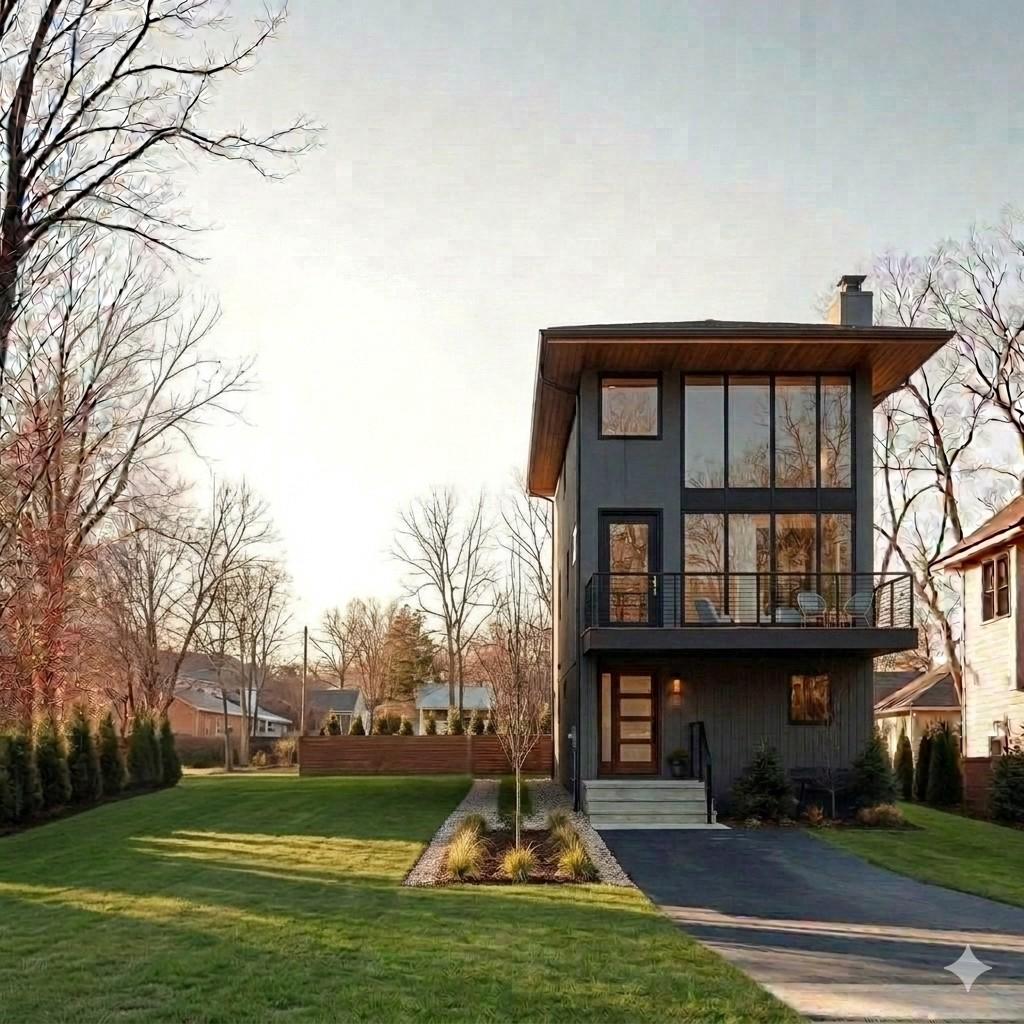
Discover the perfect blend of modern elegance and timeless charm in the plans for this stunning new construction home to be built in the desirable Walbrook subdivision. With five spacious bedrooms and three and a half luxurious bathrooms, this residence is designed to cater to your every need, offering a lifestyle of comfort and sophistication. The plans provide an open floor plan that seamlessly connects the living, dining, and kitchen areas, creating an inviting atmosphere for both relaxation and entertaining. The heart of the home is undoubtedly the gourmet kitchen, featuring a large island that serves as a focal point for gatherings. Will be equipped with top-of-the-line appliances, including a built-in microwave, self-cleaning oven, and a refrigerator, this kitchen is a culinary enthusiast's dream. The plans for this sleek design is complemented by recessed lighting, ensuring a bright and airy ambiance throughout. Retreat to the master suite, where tranquility awaits. Indulge in the spa-like experience of the master bathroom, complete with a soaking tub, walk-in shower, and elegant fixtures that elevate your daily routine. The interior will boast luxury vinyl plank flooring, providing both durability and style, while double-pane windows enhance energy efficiency and comfort. The main floor laundry adds an extra layer of convenience, making chores a breeze. Outside, the plans feature a detached garage with rear entry, providing ample parking and storage solutions. The 0.13-acre lot offers a manageable outdoor space, perfect for creating your own personal oasis or enjoying outdoor activities. As this home will be constructed once a contract is signed, you have the unique opportunity to personalize certain aspects to suit your taste and lifestyle. Imagine the possibilities as you envision your dream home coming to life in this vibrant community. With its prime location, modern amenities, and thoughtful design, this property is not just a house; it's a place where memories will be made. Don't miss your chance to own a piece of this exceptional new construction in Walbrook.
#MDBA2220690

BALTIMORE

3309 WALBROOK AVENUE

5 Beds

3 Baths

2,000 Sq.Ft.

$329,900

MLS#: MDBA2220690

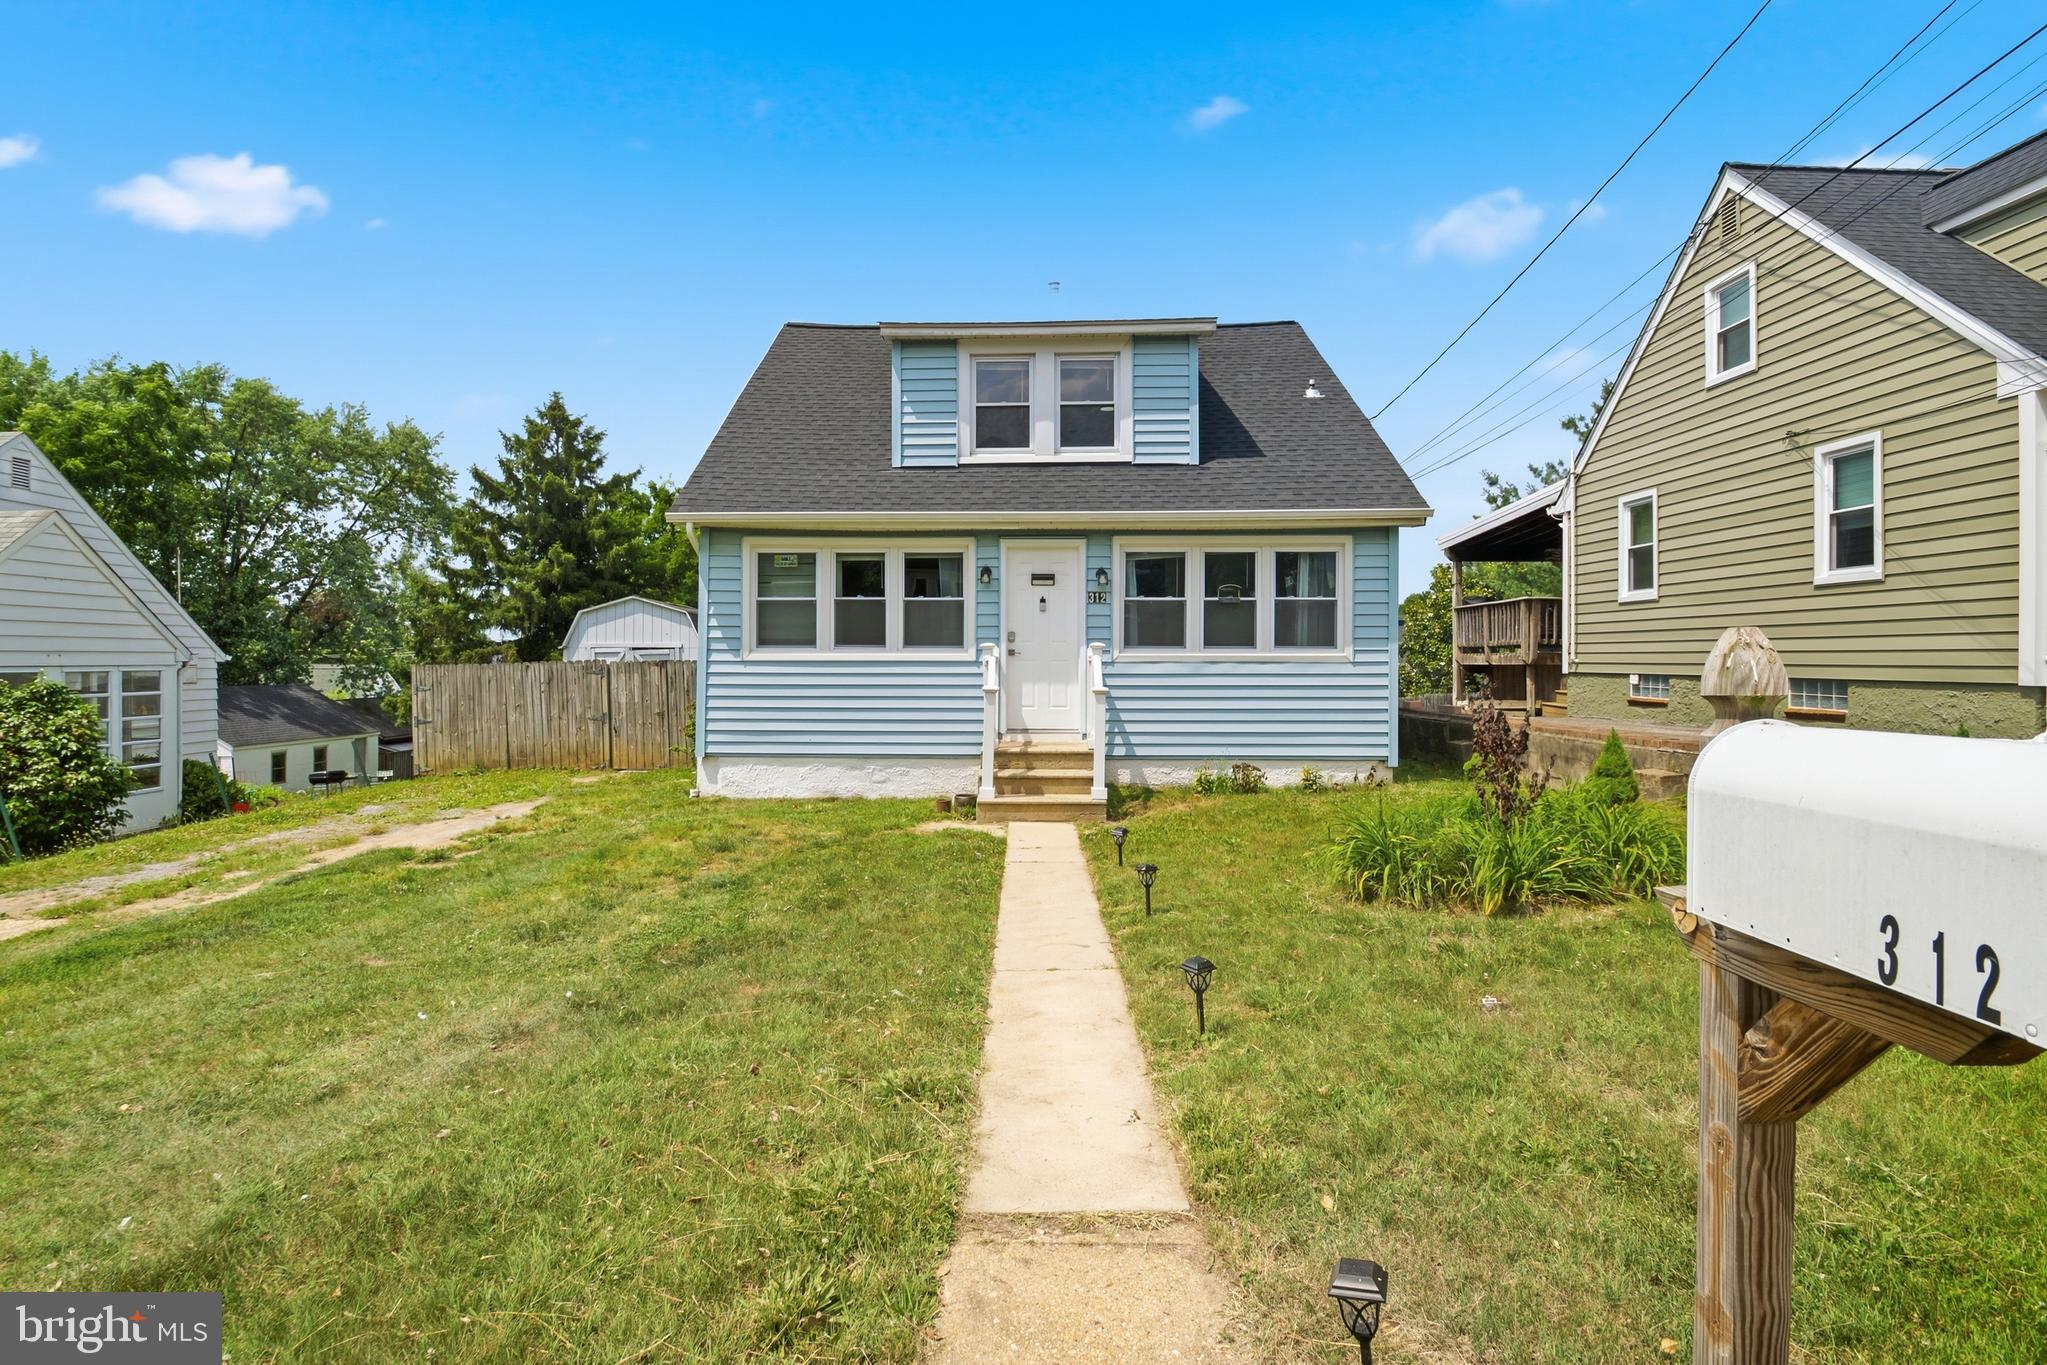
Price Improvement** Welcome to 312 Orchard Ave! This beautifully updated 5-bedroom, 2-full-bathroom single-family home offers the perfect blend of modern comfort and space. Recently renovated home features a newer roof, fully updated bathrooms, and a contemporary kitchen equipped with stylish cabinetry and modern finishes. Enjoy new flooring throughout, distinct living and dining rooms, and a fully finished basement providing excellent bonus space for a family room or home office. Step outside to a massive backyard perfect for outdoor gatherings and entertaining. Conveniently located in Brooklyn Park close to major commuter routes, shopping, and parks. Please note: This is a short sale transaction. Property is being sold in AS-IS condition. Sale and all offers are subject to bank/mortgage servicer approval.
#MDAA2148864

BALTIMORE

312 ORCHARD AVENUE

5 Beds

2 Baths

1,873 Sq.Ft.

$329,900

MLS#: MDAA2148864

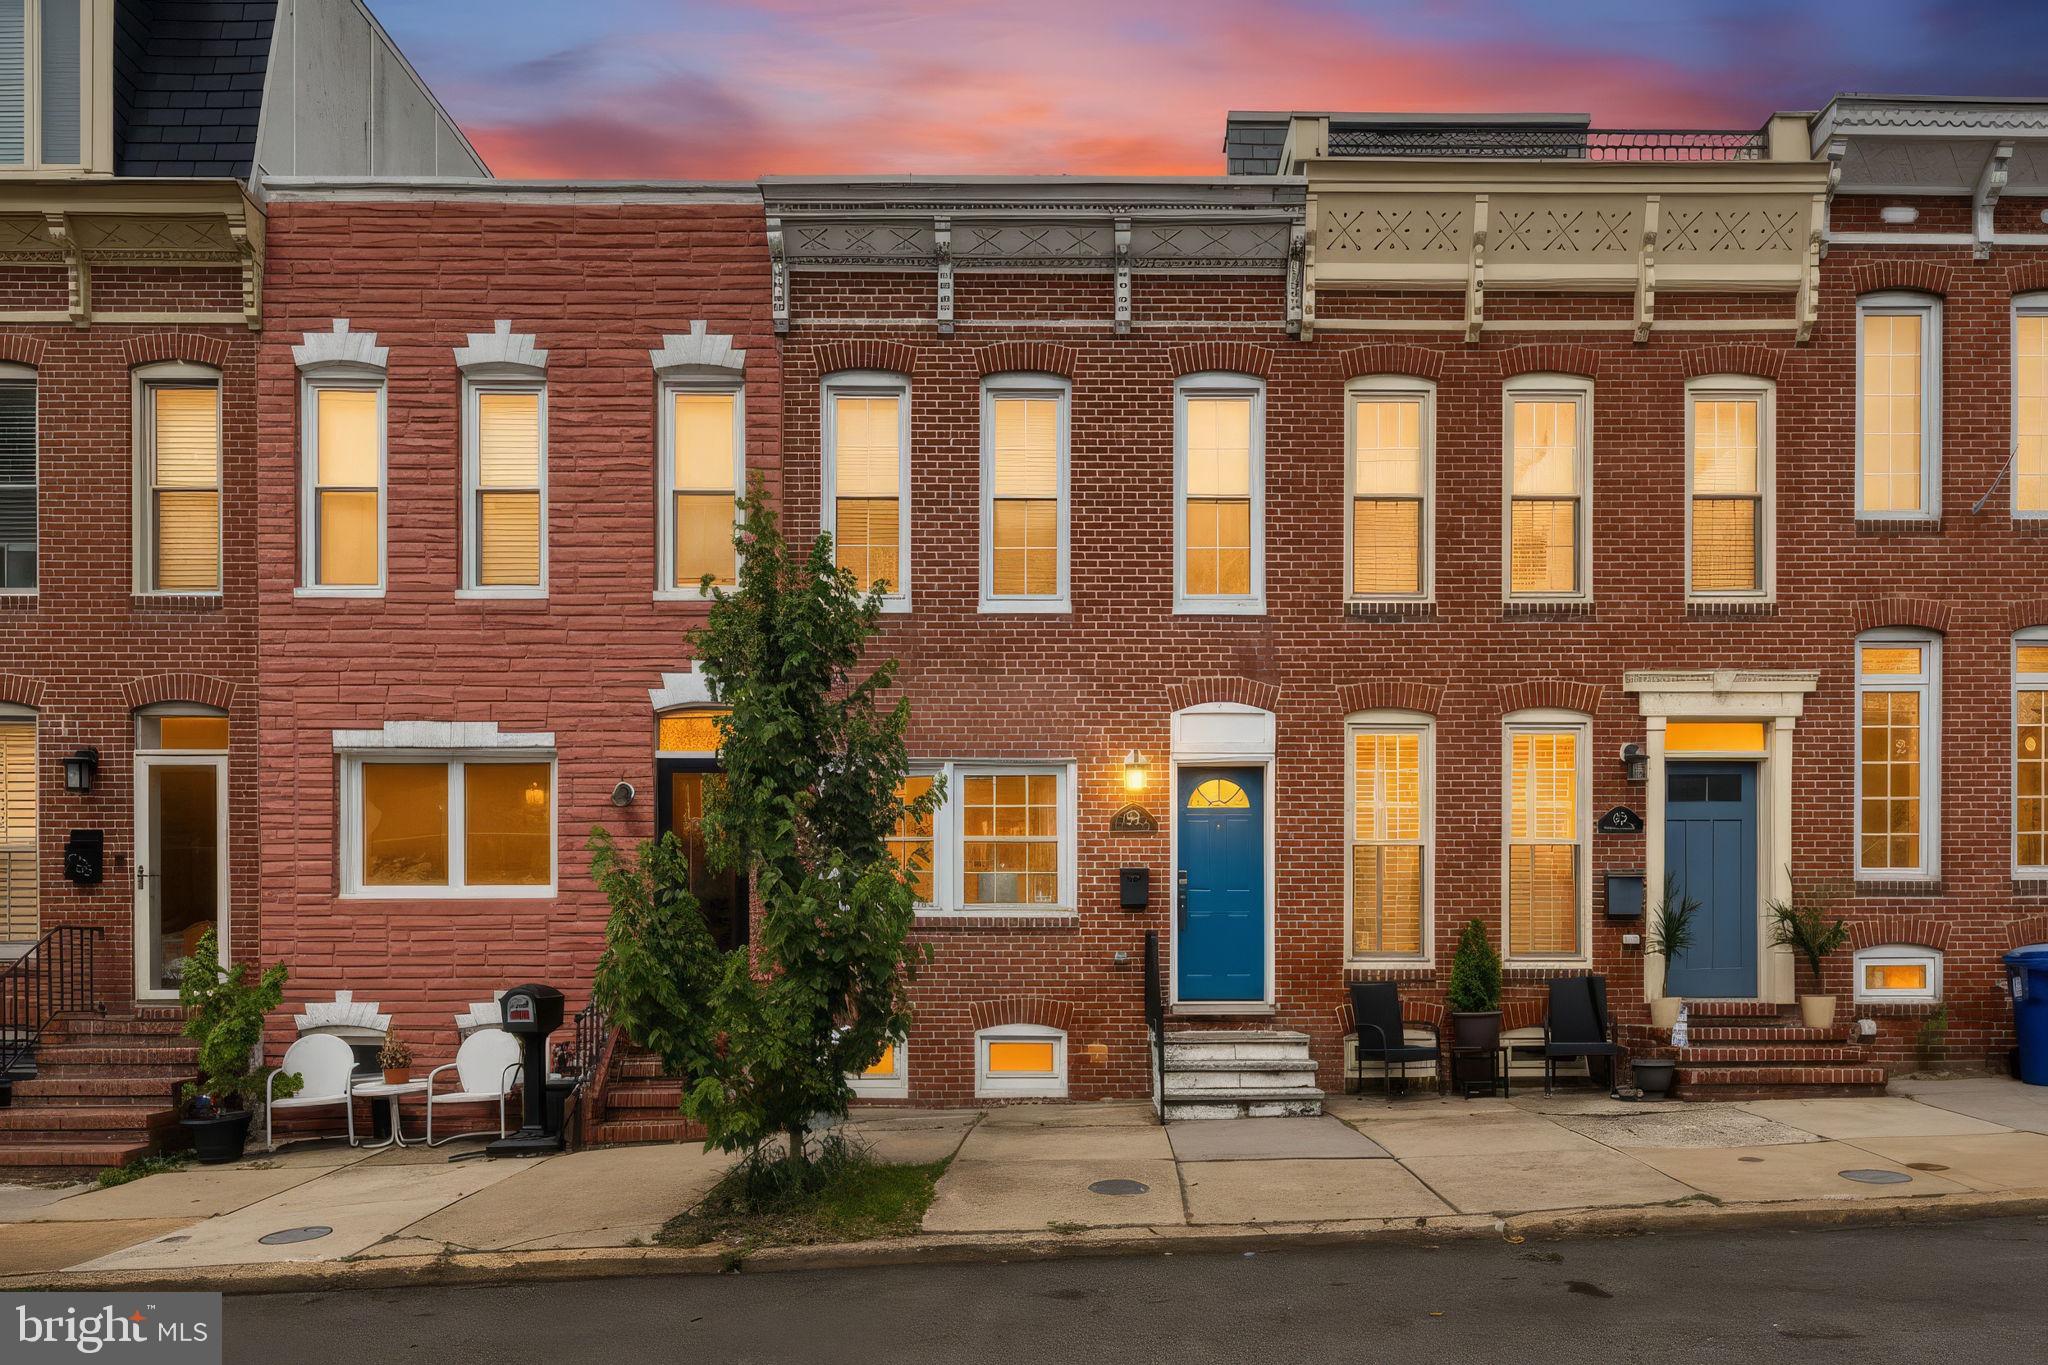
One block from Patterson Park, this fully renovated 3 bed, 2.5 bath rowhome pairs a rooftop deck with a private parking pad — two of the hardest things to find together in the city, in one house.

A 2017 gut renovation carries through an open, light-filled main level, with a kitchen that includes appliances updated within the past few years and nothing left to tackle before move-in. A convenient half bath rounds out the main level for guests. Upstairs, two bedrooms share a full bath, and the completely finished basement adds a third bedroom another full bath,  plus a dedicated laundry room — flexible space for a guest room, roommate, or home office.

Outside, unwind on the private deck or head up to the rooftop deck for skyline views on warm summer nights. The roof was refurbished in 2021, and the parking pad out back means the nightly parking hunt is already solved.

Just blocks from Patterson Park,  a short walk to neighborhood favorites like La Barrita, Bmore Licks, Charmd Kitchen, and Patterson Park Public House — with an easy commute to Johns Hopkins Hospital, University of Maryland's downtown campus, Fells Point, Harbor East and Canton.  Easy access to 83 and 95.  One year left on the CHAP Tax.

At $339,000, it's worth asking: why keep paying someone else's mortgage? Schedule a showing and see what owning here could look like.
#MDBA2227594

BALTIMORE

114 N PORT STREET

3 Beds

2 Baths

1,247 Sq.Ft.

$329,900

MLS#: MDBA2227594

MAJOR PRICE IMPROVEMENT DON'T MISS OUT -Historic charm. Modern flexibility. Unbeatable location.
More house than the photos suggest, and more yard than the fence line lets on. Built in 1847, this Craftsman-style twin sits on a corner lot in Clipper Mill — three bedrooms, two and a half baths, 1,408 square feet.

The open main level connects living and dining beneath crown molding and recessed lighting, with a stone fireplace for cold nights. The kitchen has upgraded countertops, a gas range, and a dishwasher. Upstairs, the primary suite has a walk-in closet and walk-in shower.

The lot runs well past the fenced area, with both a rear and a side yard — real room for a garden, a long table of people, or a dog who needs to run.

Woodberry's restaurants, breweries, and shops are a short walk away. The Light Rail is close enough to leave the car at home, and the Jones Falls Trail puts miles of green at the end of the block.

More house than the photos suggest, and more yard than the fence line lets on. Built in 1847, this Craftsman-style twin sits on a corner lot in Clipper Mill — three bedrooms, two and a half baths, 1,408 square feet.

The open main level connects living and dining beneath crown molding and recessed lighting, with a stone fireplace for cold nights. The kitchen has upgraded countertops, a gas range, and a dishwasher. Upstairs, the primary suite has a walk-in closet and walk-in shower.

The lot runs well past the fenced area, with both a rear and a side yard — real room for a garden, a long table of people, or a dog who needs to run.

Woodberry's restaurants, breweries, and shops are a short walk away. The Light Rail is close enough to leave the car at home, and the Jones Falls Trail puts miles of green at the end of the block
#MDBA2219656

BALTIMORE

3506 CLIPPER ROAD

3 Beds

2 Baths

1,408 Sq.Ft.

$329,900

MLS#: MDBA2219656

Welcome to 109 E West St, a beautifully maintained townhouse that perfectly blends historic charm with modern comfort. Featuring 3 spacious bedrooms and 3.5 bathrooms, this home offers a warm and inviting atmosphere.  Gleaming hardwood floor flow throughout the home. The heart of the home is the chef's dream kitchen, complete with stainless steel appliances, gas cooking, and modern finishes that make meal preparation both stylish and functional. Whether you're cooking for family or entertaining friends, this well-appointed kitchen is designed to impress. The thoughtfully designed layout also includes a fully finished basement, offering exceptional flexibility as a potential fourth bedroom, guest suite, home office. There is also a private back patio, perfect for enjoying your morning coffee or just unwind. Ideally located just steps from Cross Street Market, you'll enjoy easy access to some of Baltimore's best dining, shopping, nightlife, and neighborhood attractions. Offering the perfect blend of historic character, modern amenities, and an unbeatable location, 109 E West St is ready to welcome you home. Schedule your showing today!
#MDBA2223568

BALTIMORE

109 E WEST STREET

3 Beds

3 Baths

2,208 Sq.Ft.

$329,000

MLS#: MDBA2223568

Get ready to fall in love with this funky, fully renovated gem in the heart of Remington—where style, character, and an unbeatable location come together seamlessly.

This vibrant home features three bedrooms upstairs, offering the perfect blend of comfort and flexibility. The main level showcases a thoughtfully designed layout with modern updates and unique touches throughout, giving the home its one-of-a-kind personality.

Downstairs, the fully finished basement expands your living space with an open-concept design and a full bathroom—ideal for a guest suite, media room, home office, or all of the above.

Step outside to your adorable fenced yard, perfect for entertaining, relaxing, or giving your furry friends a place to play.

Situated in a true 10/10 location, you’re just steps from Remington’s best restaurants, coffee shops, and local hotspots, with easy access to downtown, Hopkins, and major commuter routes. This is city living with serious style—don’t miss it!
#MDBA2212538

BALTIMORE

2723 HAMPDEN AVENUE

3 Beds

2 Baths

1,647 Sq.Ft.

$329,000

MLS#: MDBA2212538

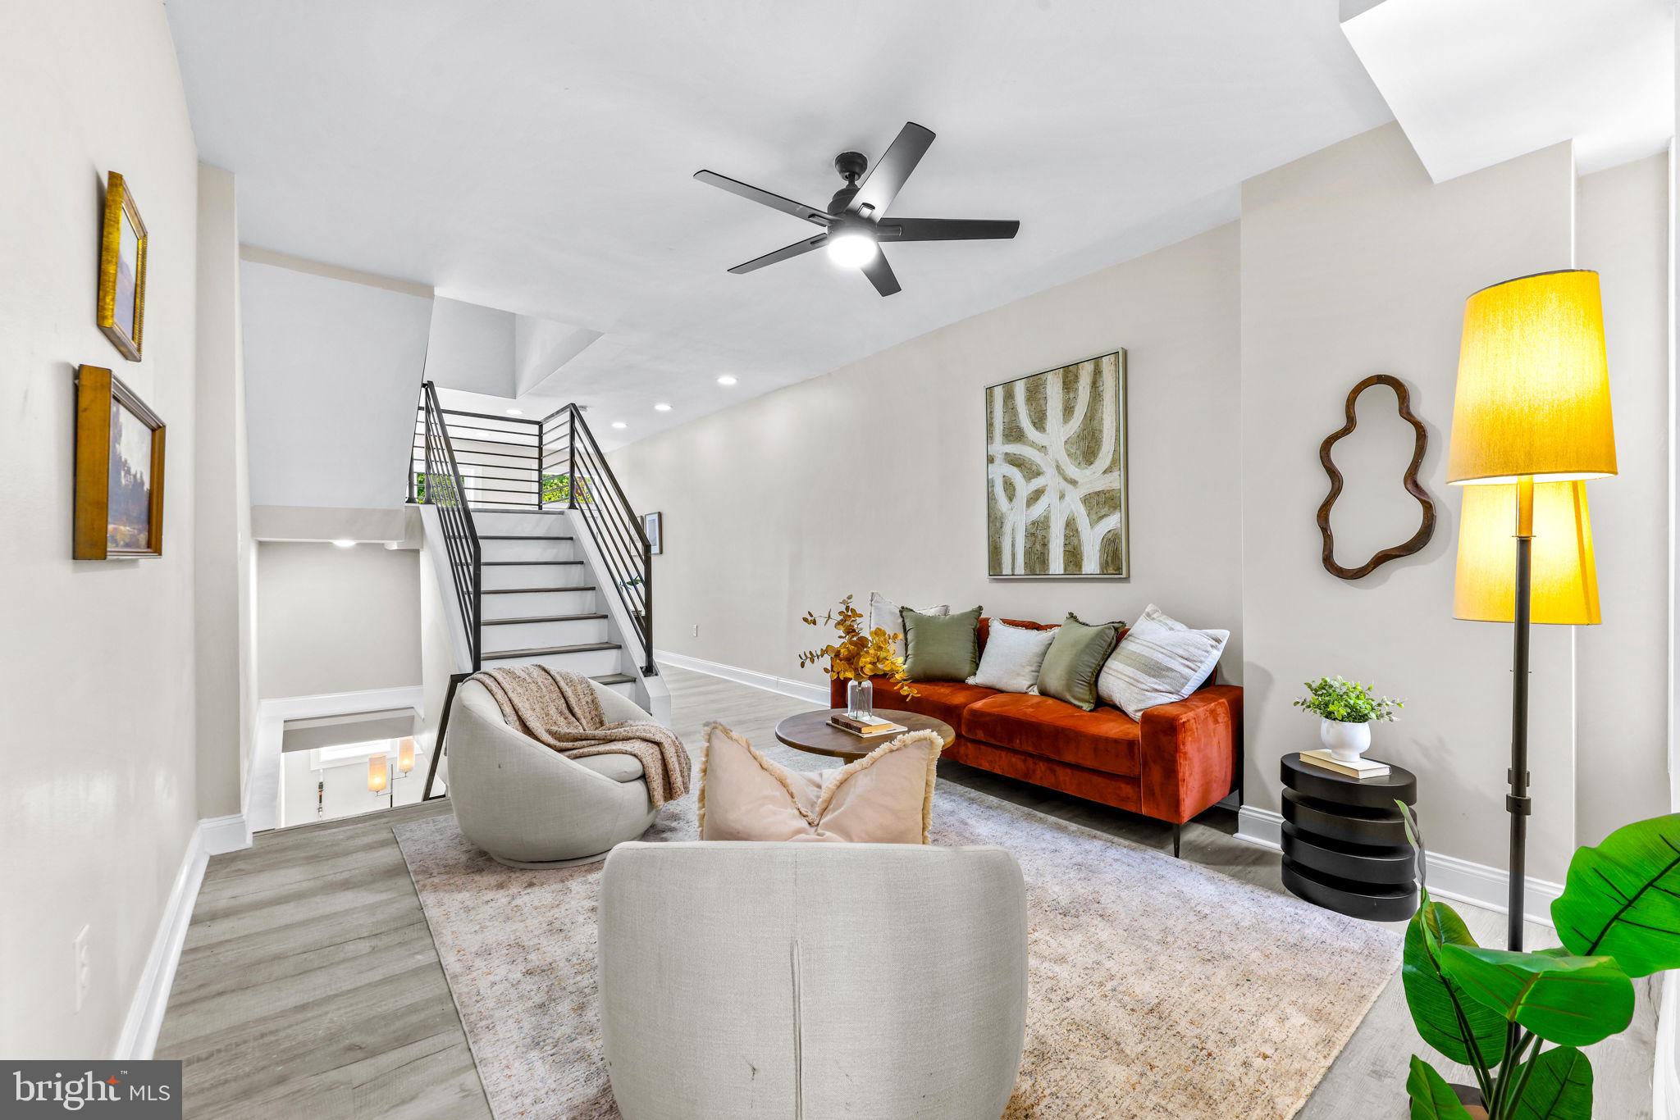
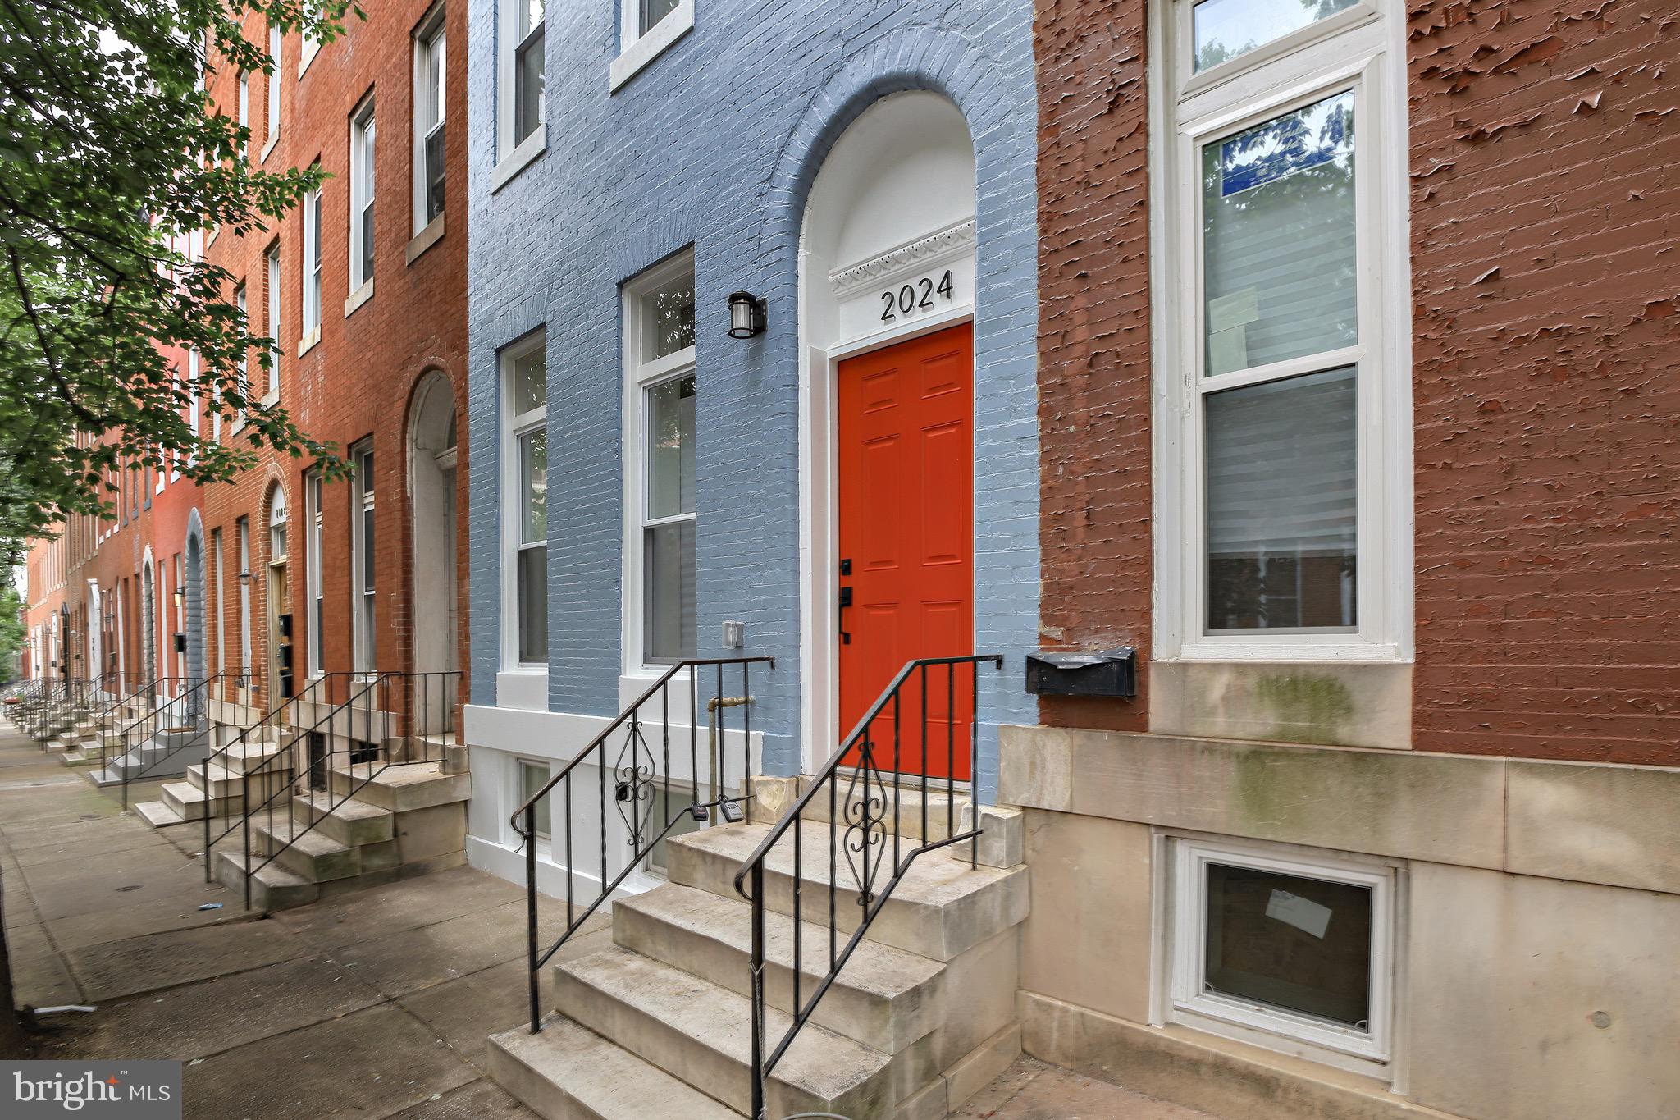
Welcome to 2024 Druid Hill Avenue, a stunningly renovated residence offering 4 bedrooms, 4 full bathrooms, and an impressive 3,659 square feet of thoughtfully designed living space. Blending modern elegance with timeless Baltimore charm, this home showcases exceptional craftsmanship and attention to detail throughout. Step inside to discover gleaming hardwood floors, soaring tray ceilings, exposed brick accents, a custom-built fireplace, and designer lighting that create a warm yet sophisticated atmosphere. The open-concept main level is perfect for both everyday living and entertaining. The gourmet kitchen is a true showpiece, featuring stainless steel appliances, quartz countertops, custom 42-inch cabinetry, and ample workspace for the home chef. The second level offers two generously sized bedrooms and two beautifully appointed full bathrooms, providing comfort and privacy for family members or guests. Occupying the entire third floor, the luxurious primary suite serves as a private retreat complete with a spacious bedroom, an oversized walk-in closet with custom shelving, and a spa-inspired ensuite bathroom featuring a freestanding soaking tub, oversized glass-enclosed shower, and premium finishes. The fully finished lower level expands the home's versatility with an additional bedroom, full bathroom, and a large recreation area ideal for a home theater, gaming room, fitness space, or guest suite.

Conveniently located near Interstate 83, this exceptional home provides easy access to downtown Baltimore, local dining, entertainment, parks, and major commuter routes. Offering a rare combination of space, luxury, and location, 2024 Druid Hill Avenue is a remarkable opportunity you won't want to miss.
#MDBA2219018

BALTIMORE

2024 DRUID HILL AVENUE

4 Beds

4 Baths

3,599 Sq.Ft.

$329,000

MLS#: MDBA2219018

Welcome to a stunning, fully renovated 5-bedroom, 3.5-bathroom end-unit townhouse in the heart of Baltimore. Modern craftsmanship and upscale design come together seamlessly across every level of this masterfully restored residence. The grand primary bedroom serves as a private retreat, featuring a bold, emerald green geometric accent wall flanked by natural wood slatted panels, recessed lighting, and a striking modern gold sputnik chandelier. The light-filled space offers ample room for a king bed and seating area.
Step into the ensuite primary bathroom, an oasis designed for ultimate relaxation, freestanding soaking tub.  Set against a warm terracotta feature wall framed by dual sunlit windows. Custom tiled shower, outfitted with floor-to-ceiling marble-style tile, a built-in recessed storage niche with gold mosaic detailing, and refined brushed gold fixtures.  Double vanity, crisp white cabinetry topped with marble-look quartz countertops, dual gold faucets, matching framed mirrors, and stylish brass vanity lighting.
An additional lower-level bath features a sleek walk-in shower with black hardware accents, vertical subway and marble tiling, and a space-saving vanity. Fully finished lower level, expand your living and entertaining options in the expansive, fully finished lower level. Highlighted by warm wood-look LVP flooring, recessed lighting, and a warm wood-slatted feature accent wall, this light-filled space is ideal for a media room, home office, or private guest suite. It includes direct stairwell access, a dedicated utility/laundry closet, and full bath access. Step outside to your private, fully fenced rear yard enclosed by privacy fencing. A concrete patio space perfect for outdoor lounge furniture or dining. Dedicated stair access with custom safety railings leading to the lower level. A low-maintenance gravel parking area complete with a broad rear gate, providing secure, off-street parking—a rare and valuable find in the city. Schedule your showing today!
#MDBA2225896

BALTIMORE

1038 EDMONDSON AVENUE

5 Beds

3 Baths

2,264 Sq.Ft.

$329,000

MLS#: MDBA2225896

Move right into this 4-bedroom, 2-bath brick Cape Cod located on a quiet cul-de-sac in Baltimore County. Conveniently situated near Towson, downtown Baltimore, I-695, and I-95, this home offers updated living with plenty of flexible space.
The remodeled open kitchen includes all appliances and opens to the main living area. Fresh paint throughout and hardwood flooring add to the home's appeal. The main level features a bedroom and remodeled full bath, while the finished lower level offers new flooring, a full bath, and potential for an additional bedroom, recreation room, or home office. Upper-Level Features 2 more Bedrooms with Hardwood Floors.  Additional highlights include gas heat, central air, gas water heater, fenced rear yard, one-car attached garage, and driveway for off-street parking.
#MDBC2166036

BALTIMORE

104 W ELM AVENUE

4 Beds

2 Baths

1,528 Sq.Ft.

$327,000

MLS#: MDBC2166036

1 ... 76 77 78 79 80 ... 251

properties found. properties found. Page of .

 - property

Send a message

Message successfully sent.

Your message

What is 3 + 4 ?

Reason for contacting?

I agree to receive email communication and understand I can unsubscribe at any time.

I agree to be contacted by Charis Realty Group - Christine Issler, Broker via call, email, and text for real estate services. To opt out, you can reply 'stop' at any time or reply 'help' for assistance. You can also click the unsubscribe link in the emails. Message and data rates may apply. Message frequency may vary. Privacy Policy

Sign Out

Virtual Assistant

Would you like to take the next step with this property? We can help you schedule a showing or virtual tour, or send you more details.

Yes, I would like more information.

Thank You for Your Reply, One of Our Agents will contact you as soon as possible

No, maybe later.

Thank you, you can always contact me via email, phone number or through the contact form.

Realhub AI

Lucy - Your AI-Powered Realtor

Update Your Temporary Password

Personalize your search

Enter your email and we'll notify you immediately when new listings match what you're looking for.

or enter email address

Already have an account ? Login here

Continue your home search

I agree to receive communications and understand I can unsubscribe at any time.

I agree to be contacted by Charis Realty Group - Christine Issler, Broker via call, email, and text for real estate services. To opt out, you can reply 'stop' at any time or reply 'help' for assistance. You can also click the unsubscribe link in the emails. Message and data rates may apply. Message frequency may vary. Privacy Policy

Already have an account ? Login here

We use cookies

We use cookies primarily for analytics to enhance your experience. By accepting, you agree to our use of these cookies. You can manage your preferences or learn more about our cookies policy.